
Walking into a living room that still feels "off" despite a great couch, a trendy rug, and a genuinely good color palette almost always comes down to one thing: the layout. Furniture arrangement is sneaky that way — get it wrong and nothing else in the room quite lands the way it should.
Whether the space is a cramped apartment, an awkward floor plan, or a wide-open blank canvas, there's a setup built for it. None of these require buying anything new, just a willingness to push furniture around a few times until it clicks.


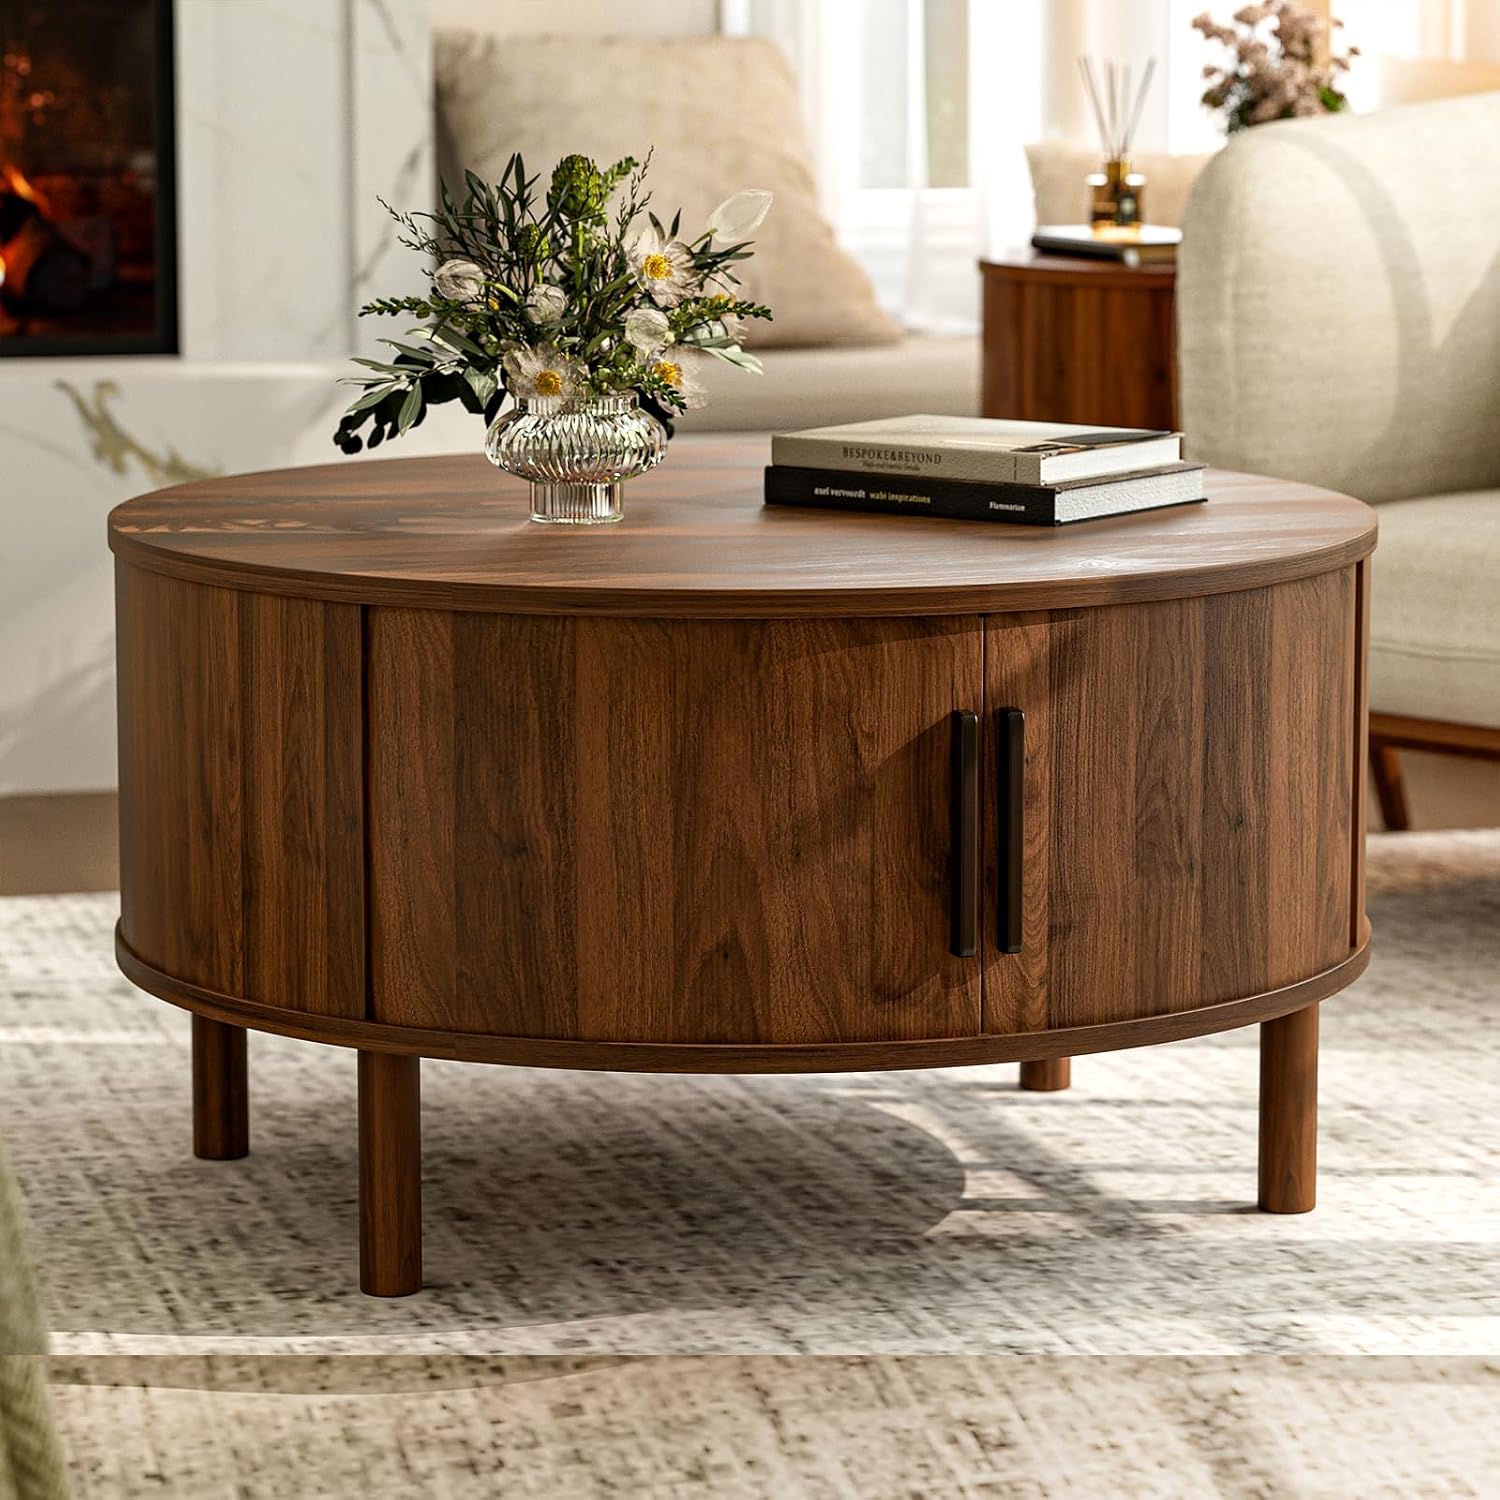
15 Living Room Layouts for Every Space
Face the Fireplace
A fireplace is already begging to be the room's focal point, so the layout might as well commit to it fully.
Floating the sofa two to three feet off the wall gives the arrangement real breathing room, and two accent chairs angled inward turn it into a genuinely conversation-ready setup.
It works especially well for cozy conversation or a quiet evening of background noise from the fire — the layout does most of the mood-setting on its own.


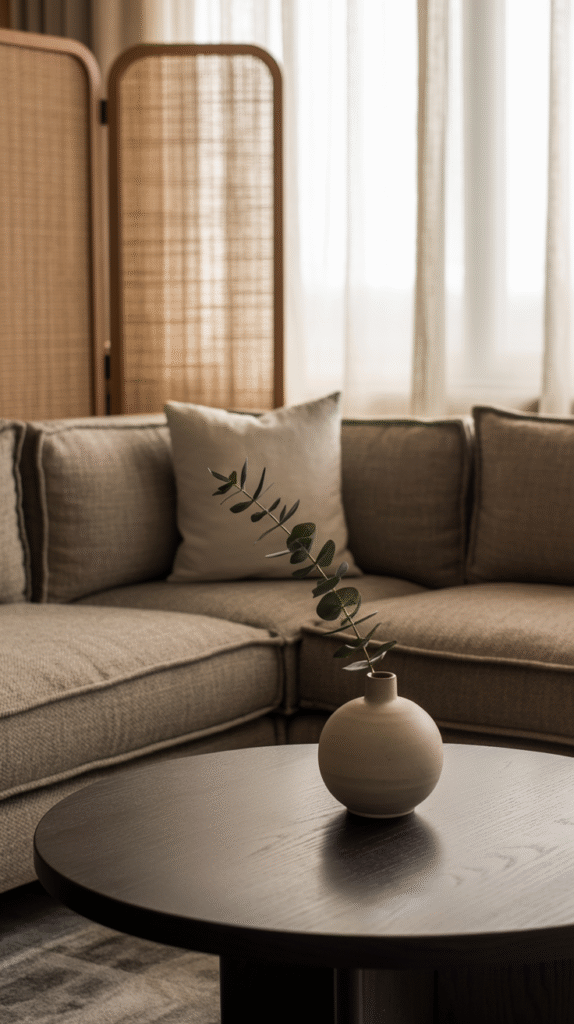
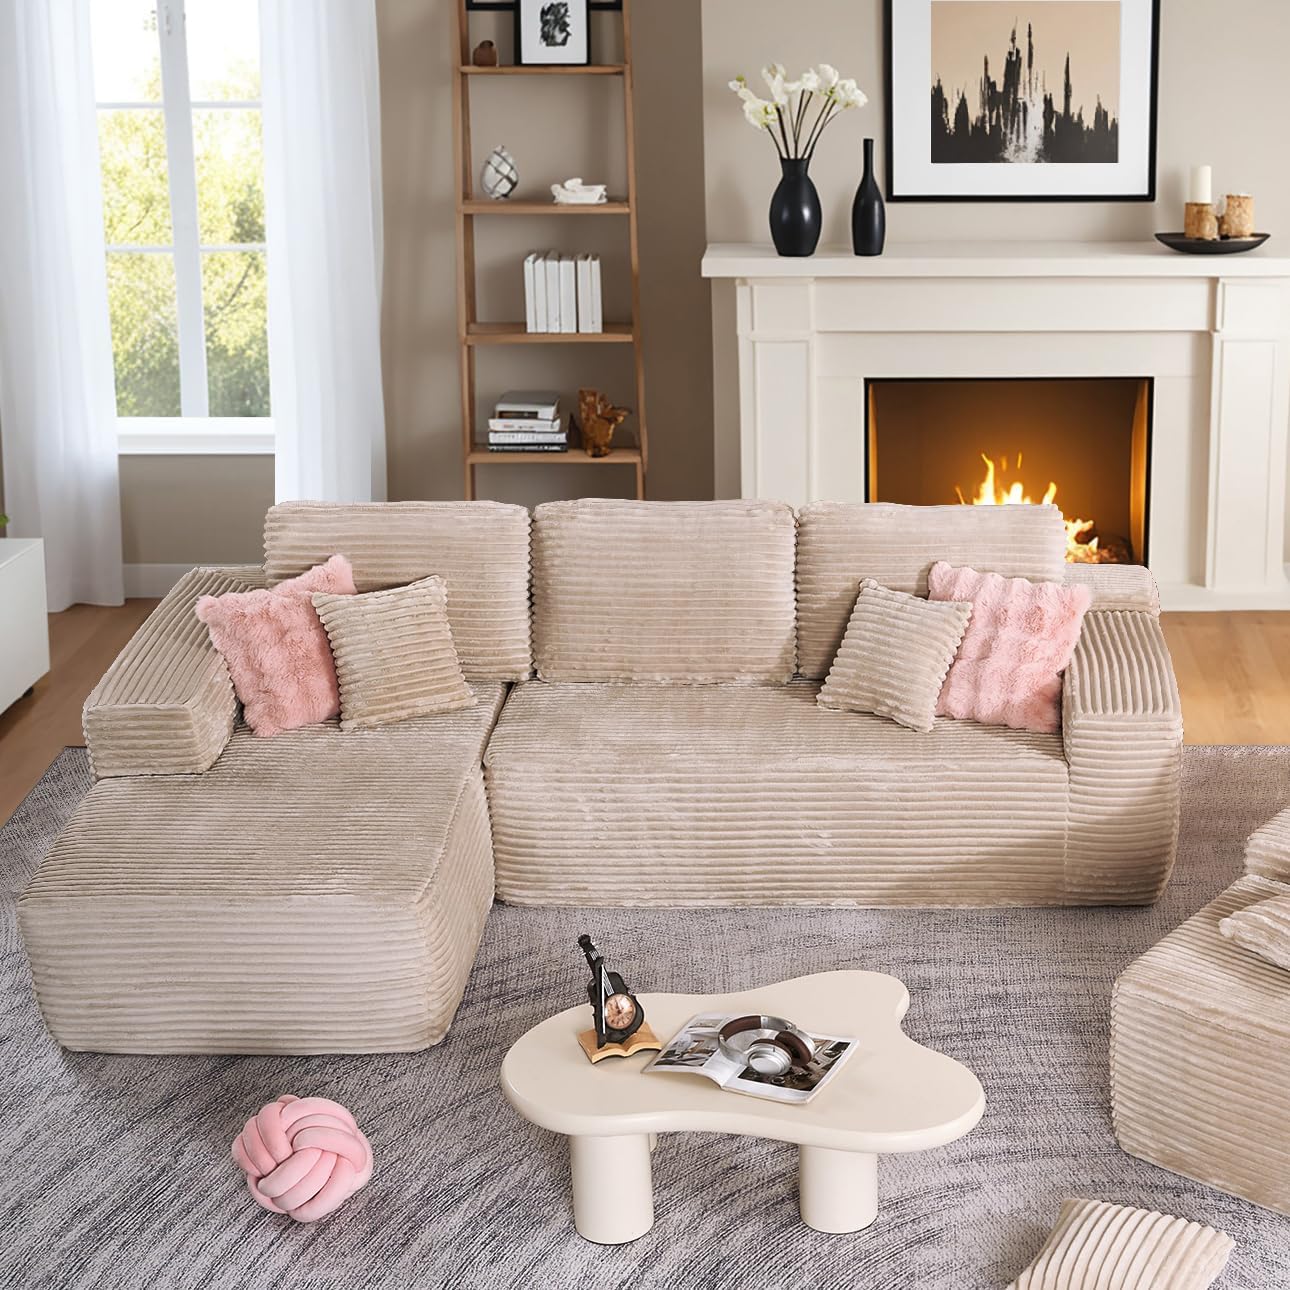
The L-Shaped Sectional
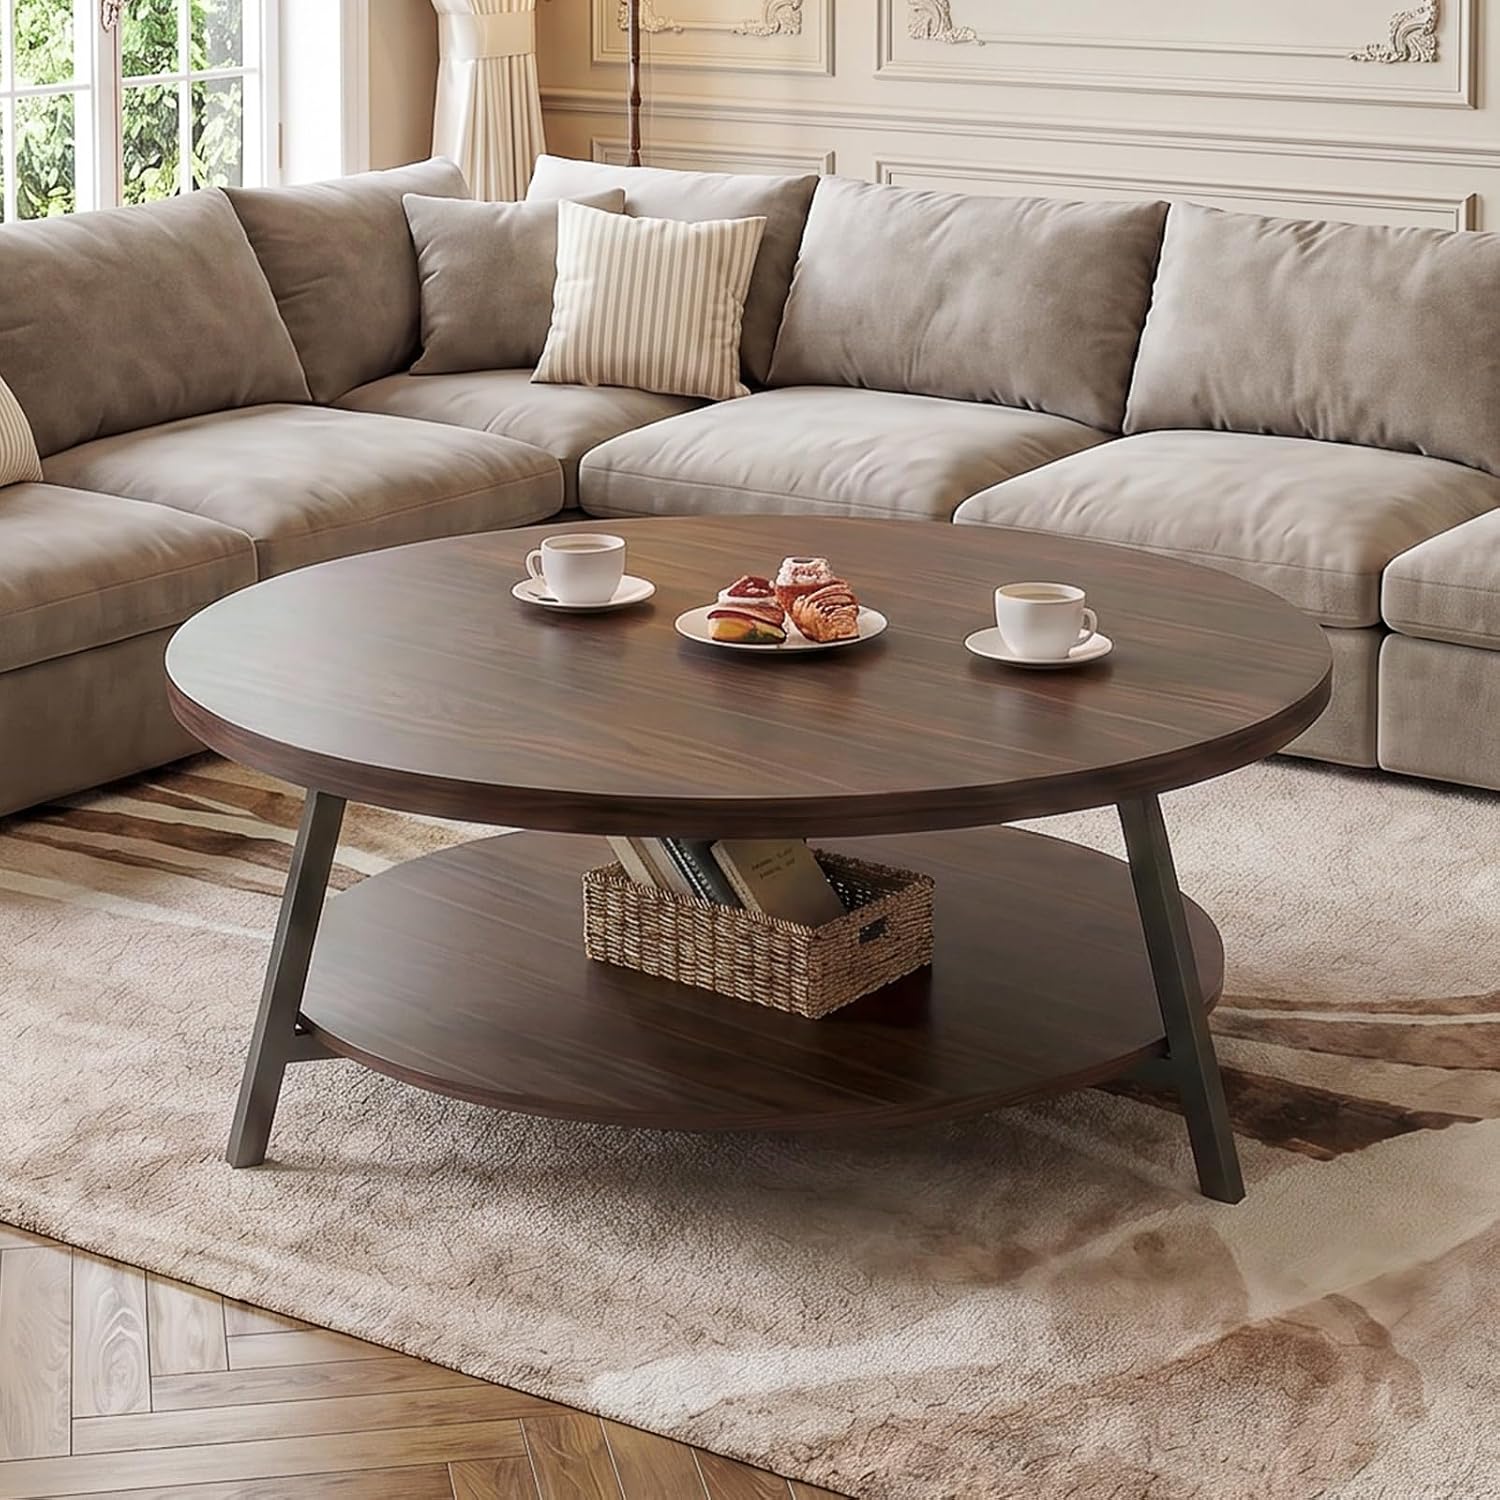
An open floor plan or an awkwardly wide room is exactly where an L-shaped sectional earns its keep.
It defines the living room zone inside an open layout, gives everyone an actual seat, and works almost like a soft room divider without ever reading as a wall.
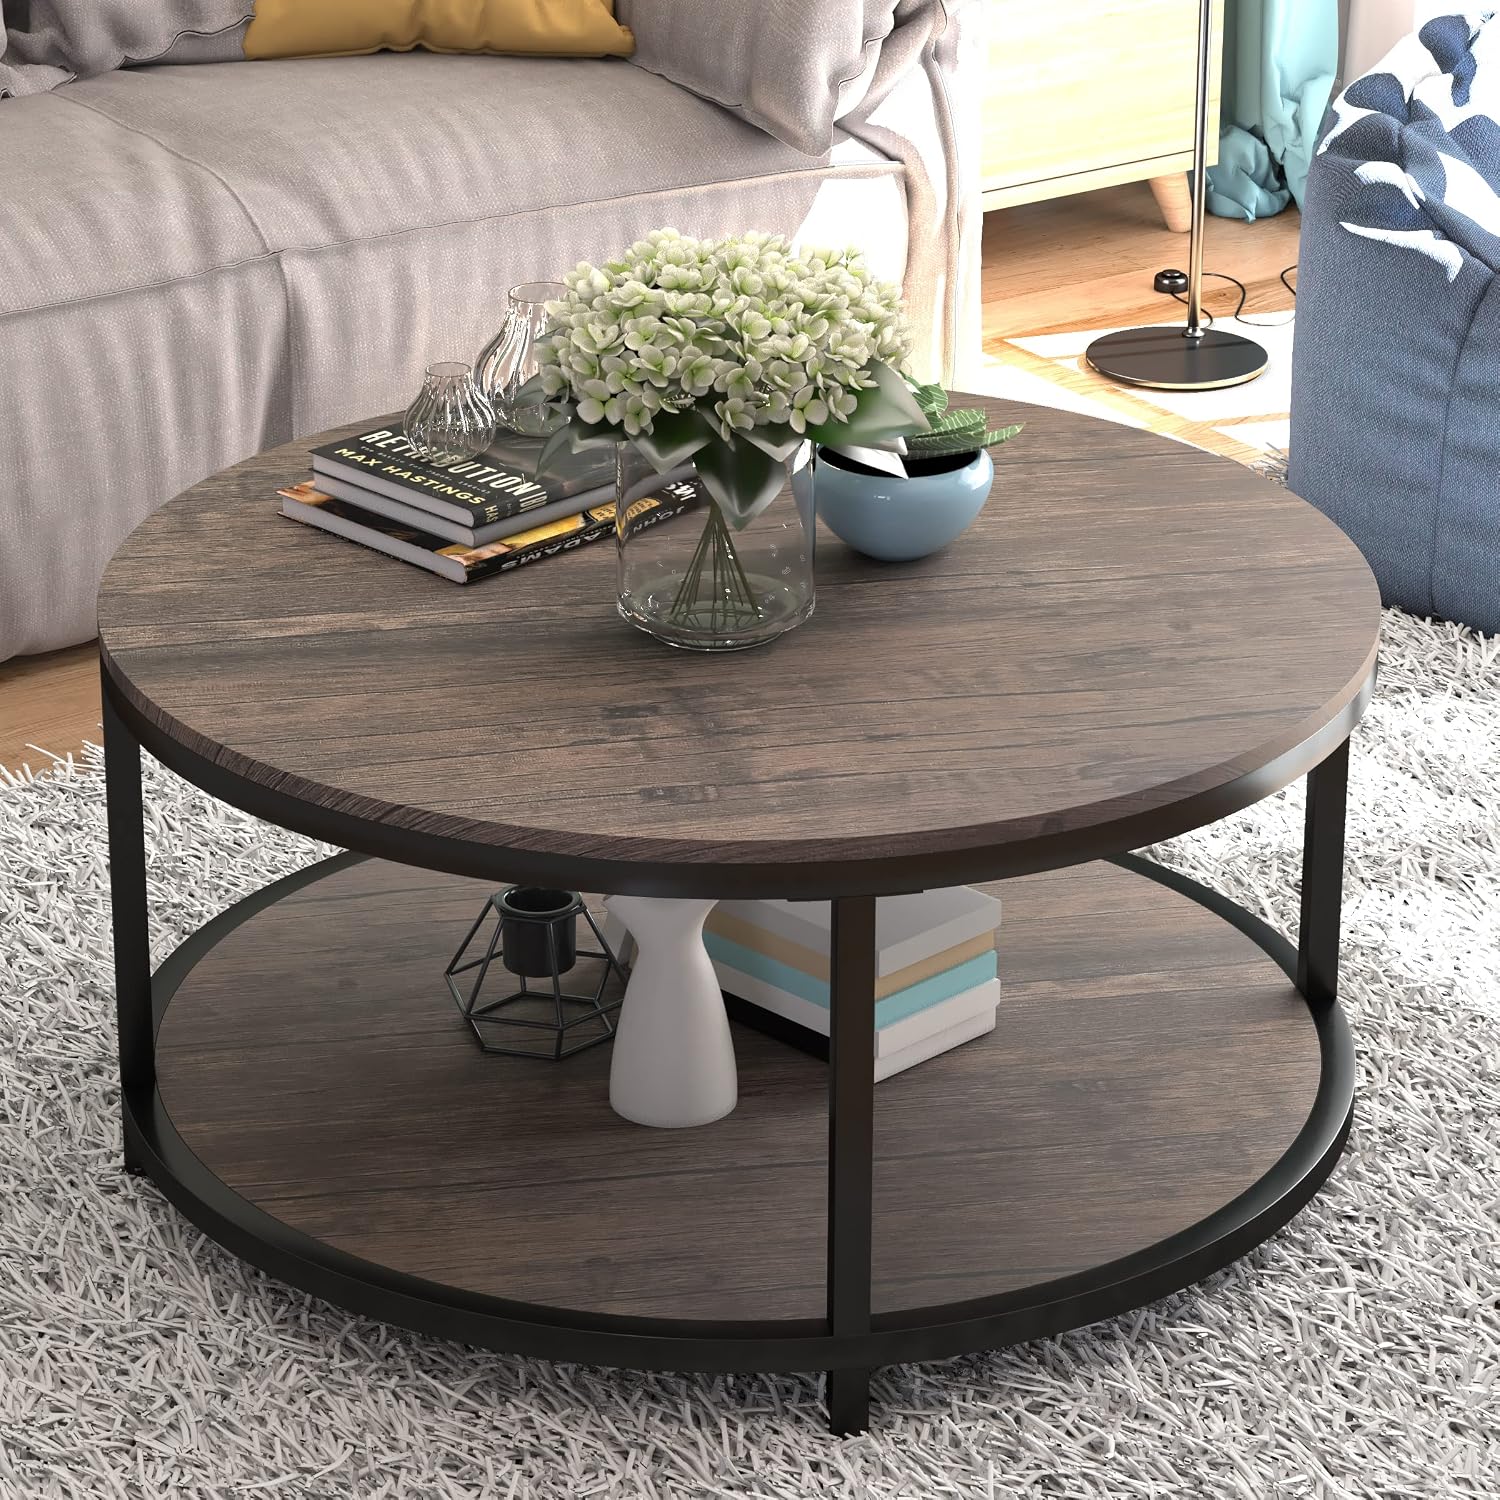
A round coffee table in the middle softens all those right angles and keeps the whole arrangement from feeling too boxy.

The Symmetrical Setup
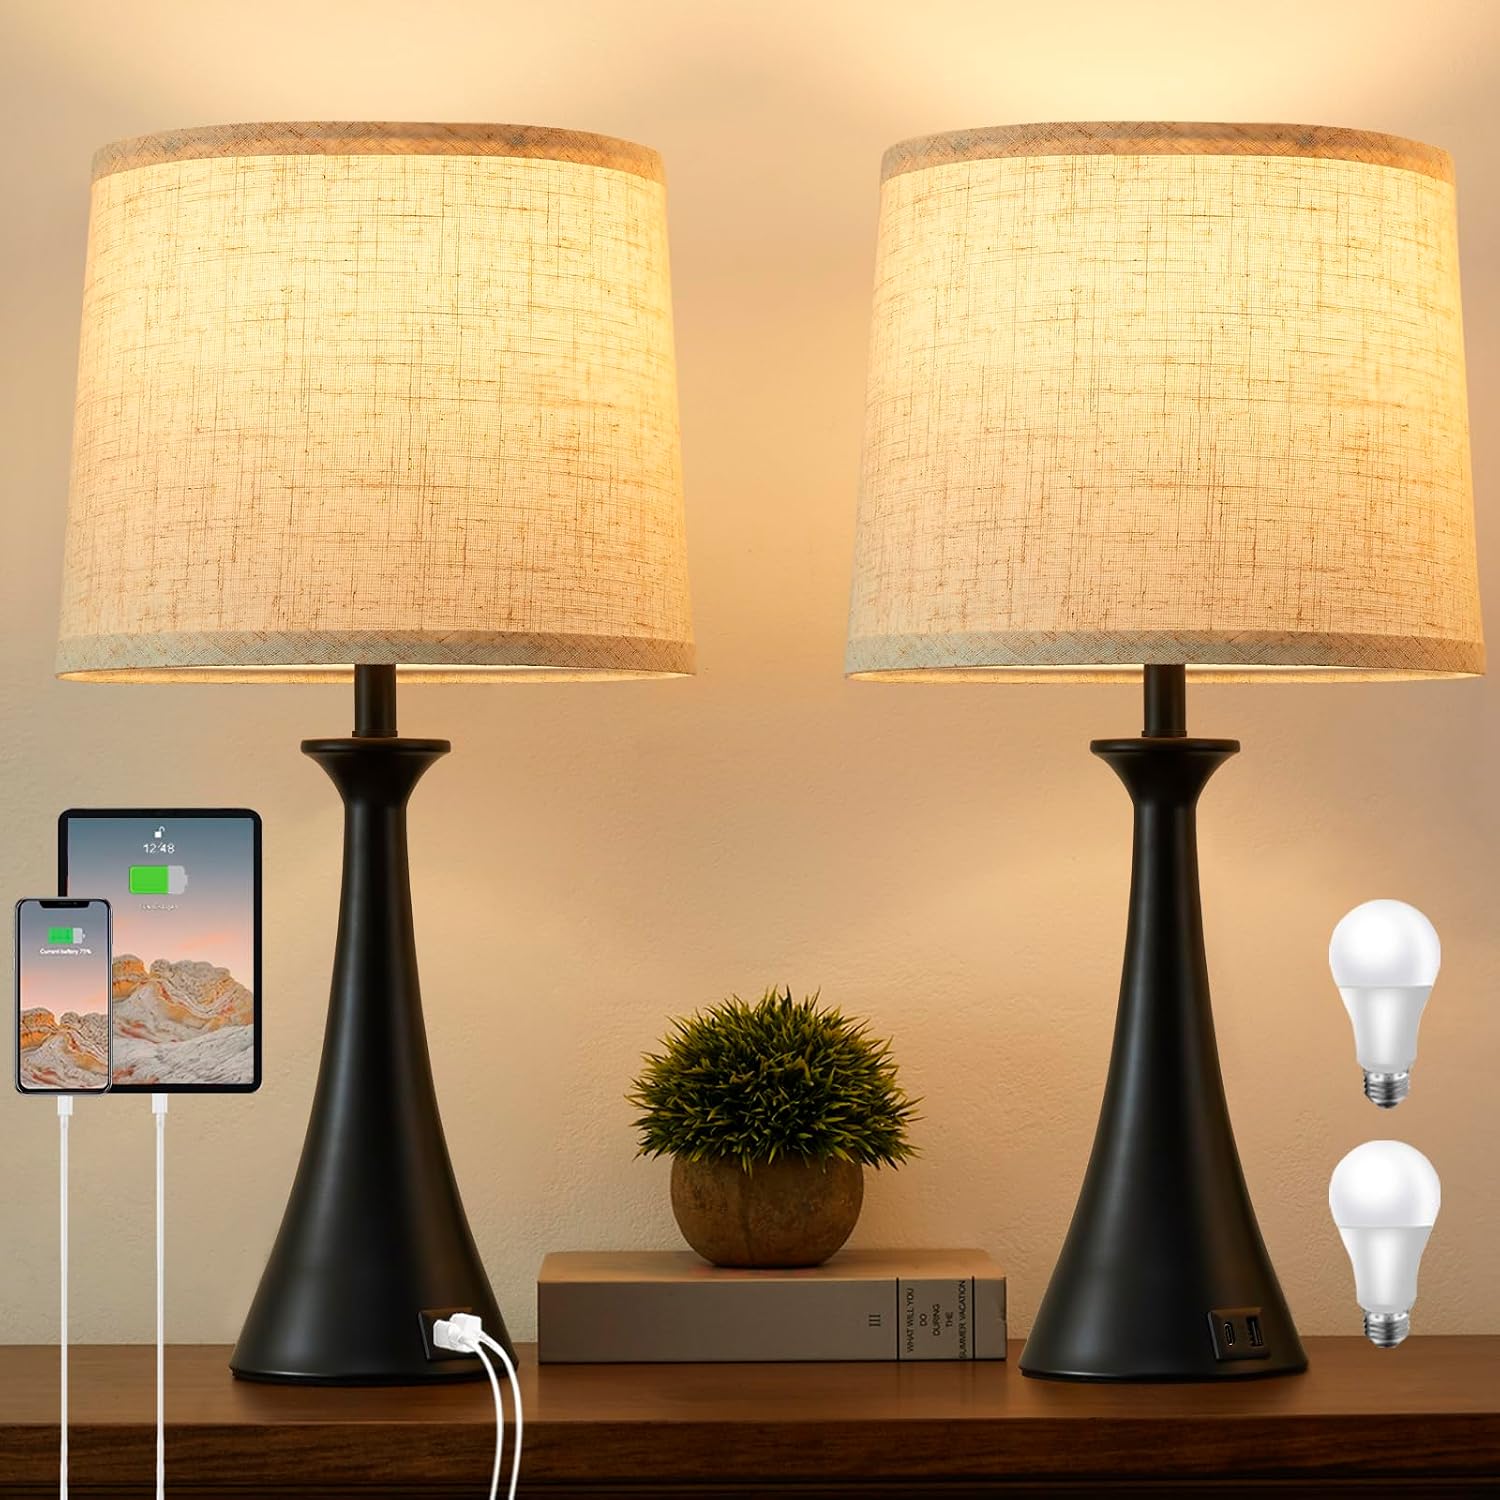
For anyone who gets genuinely bothered by things not lining up, a symmetrical layout delivers real visual calm.
A sofa placed directly across from two matching chairs, paired with identical lamps or side tables on each side, creates instant balance.
The result reads as considered and intentional the moment anyone walks in — nothing about it feels accidental.


Floating Furniture, Away From the Walls
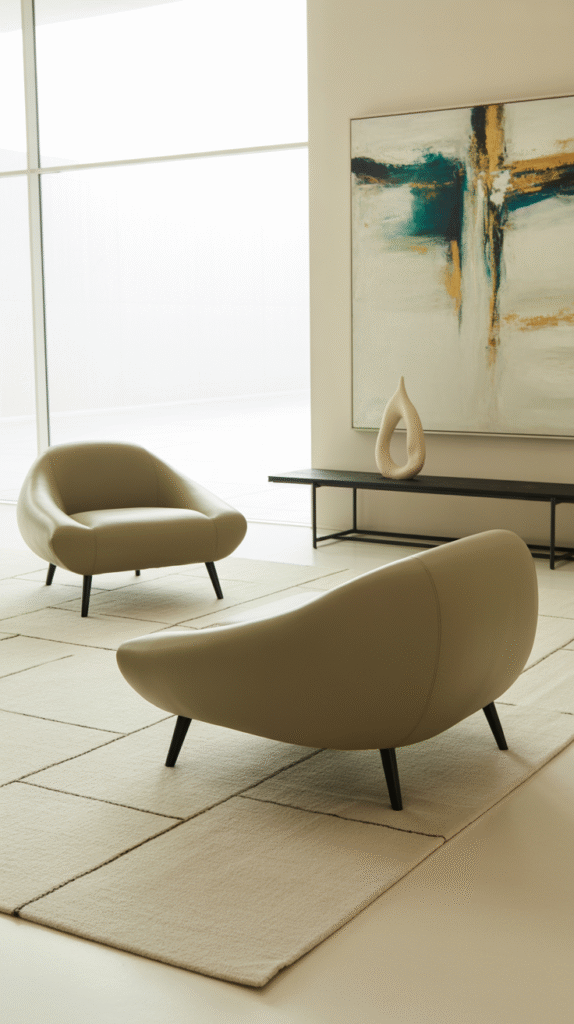
The sofa doesn't actually need to sit against a wall, and pulling it inward changes the whole feel of a large or open room.
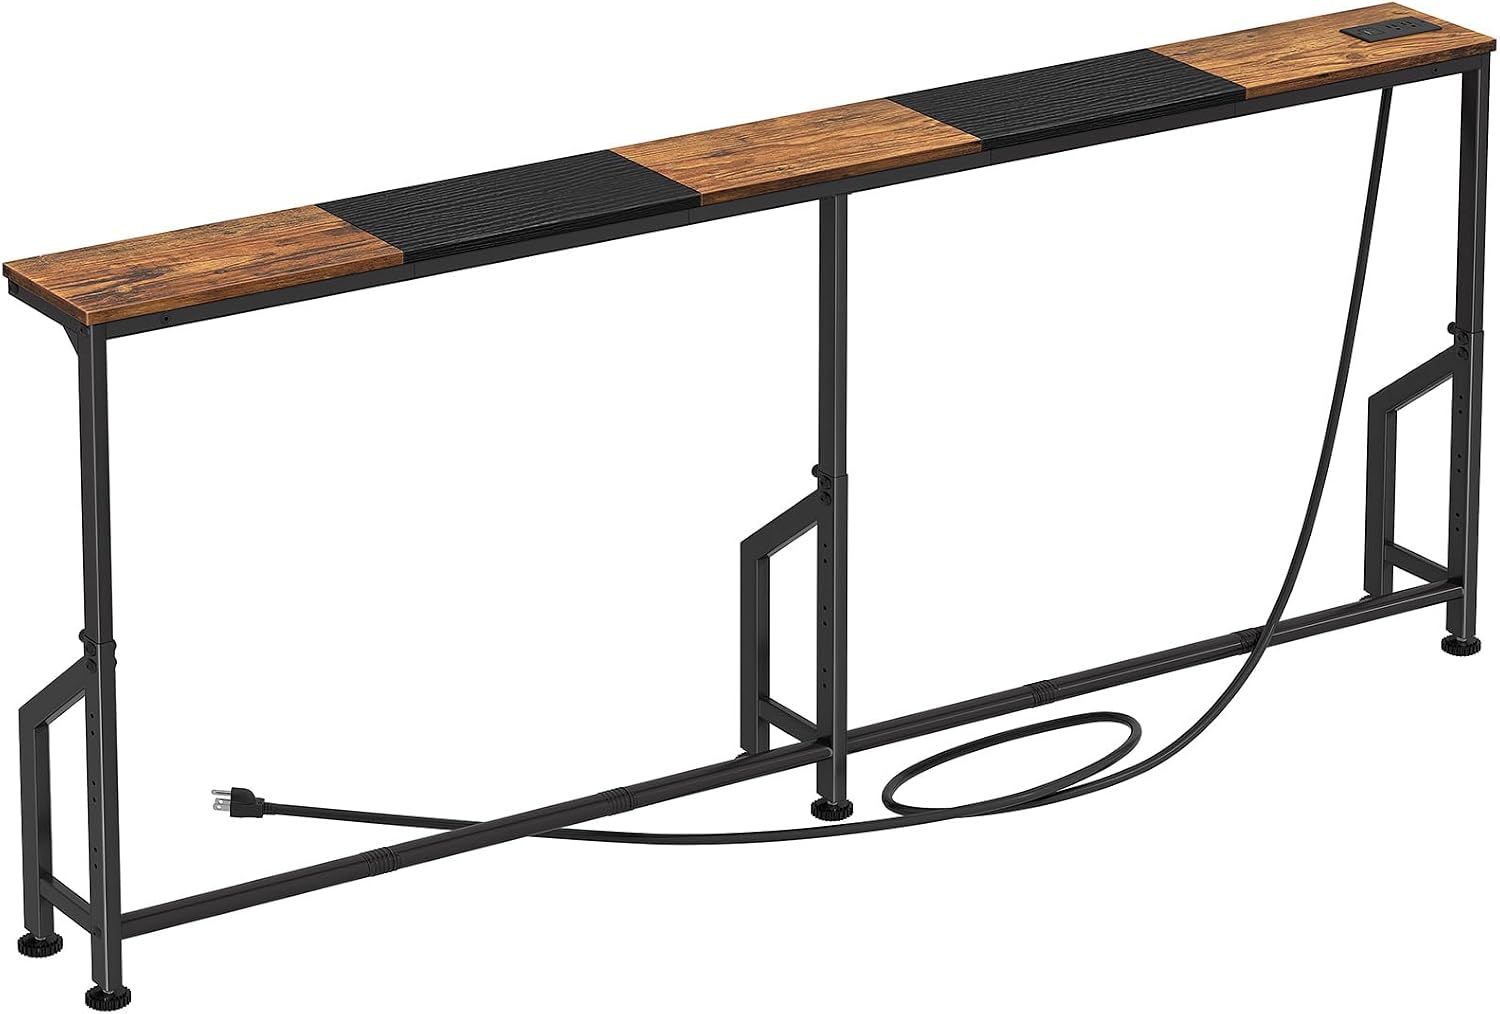
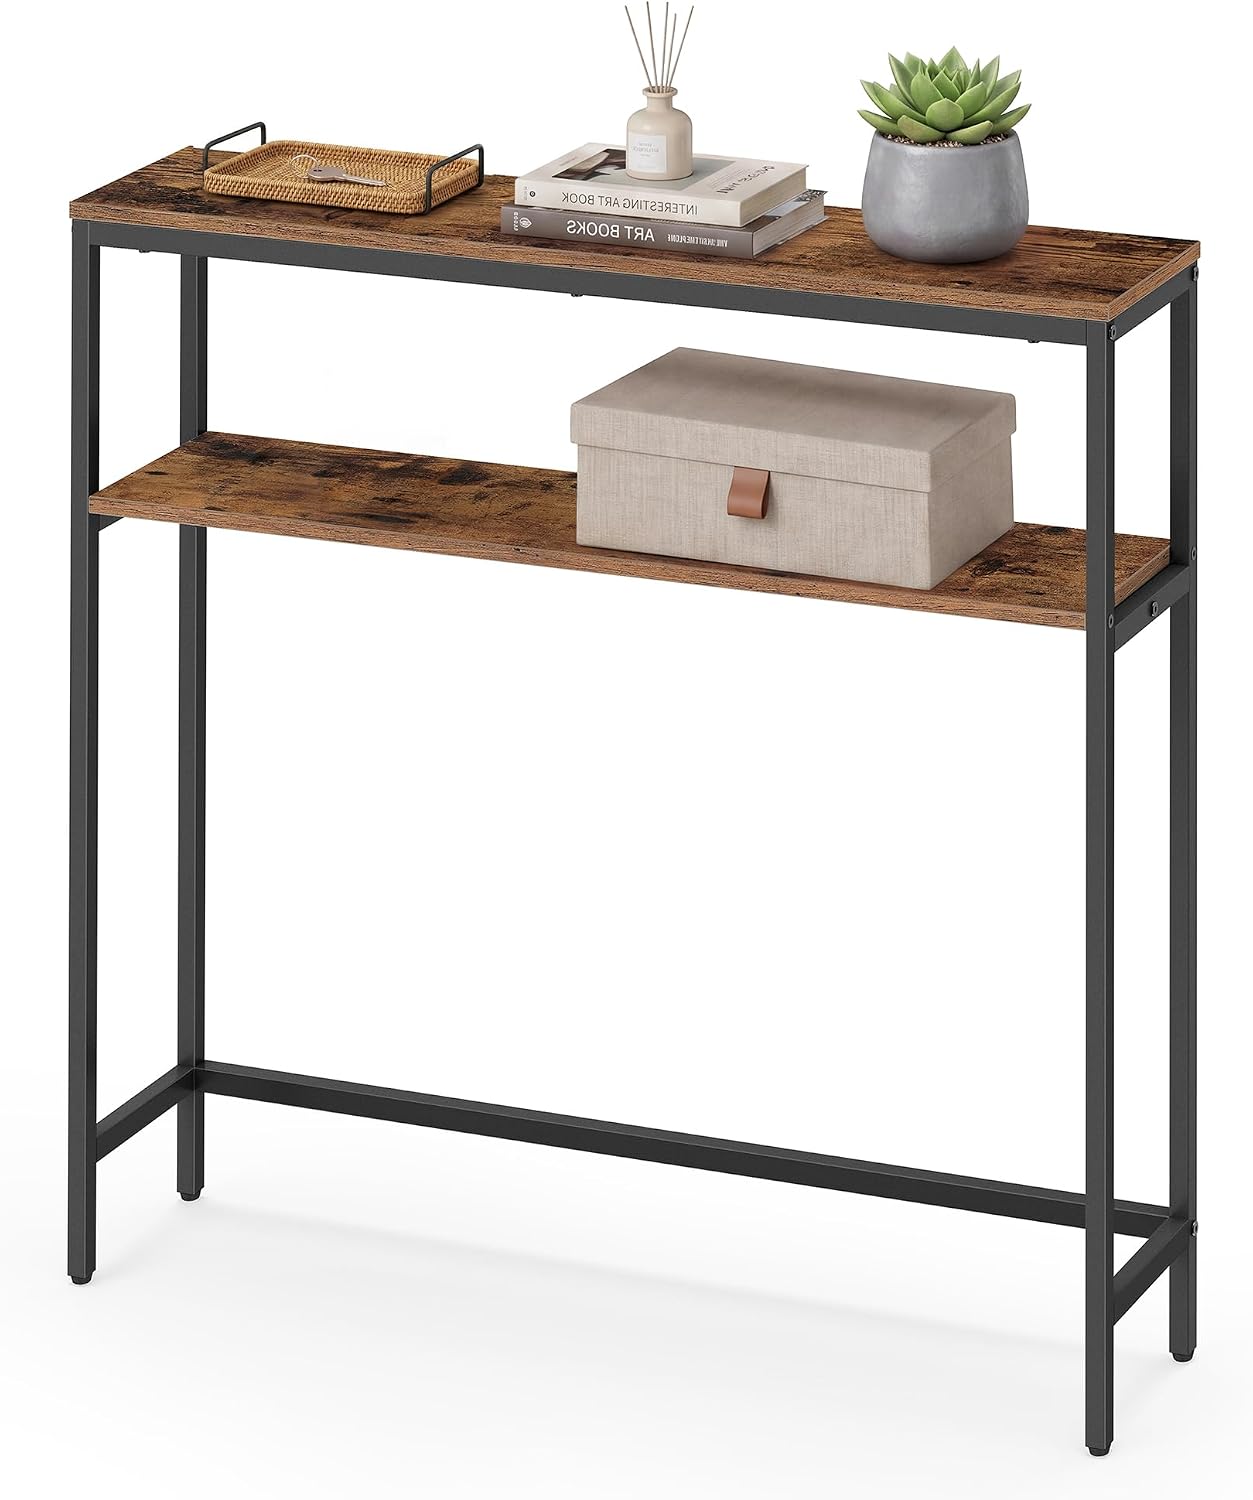
Floating the furniture toward the center, with a slim console table behind the sofa for extra style and storage, makes the space feel custom rather than just filled.
It's one of the easiest ways to make a layout read as intentional instead of like furniture that landed wherever it fit.
Built Around the TV
For a household that genuinely organizes the whole room around screen time, this layout just leans into it honestly.
The sofa sits directly across from the television, with chairs or poufs added to the side rather than in the sightline, and the coffee table stays low so nothing blocks the view.
A media console with hidden storage handles the remotes, cables, and general tech clutter that tends to pile up around a TV setup.


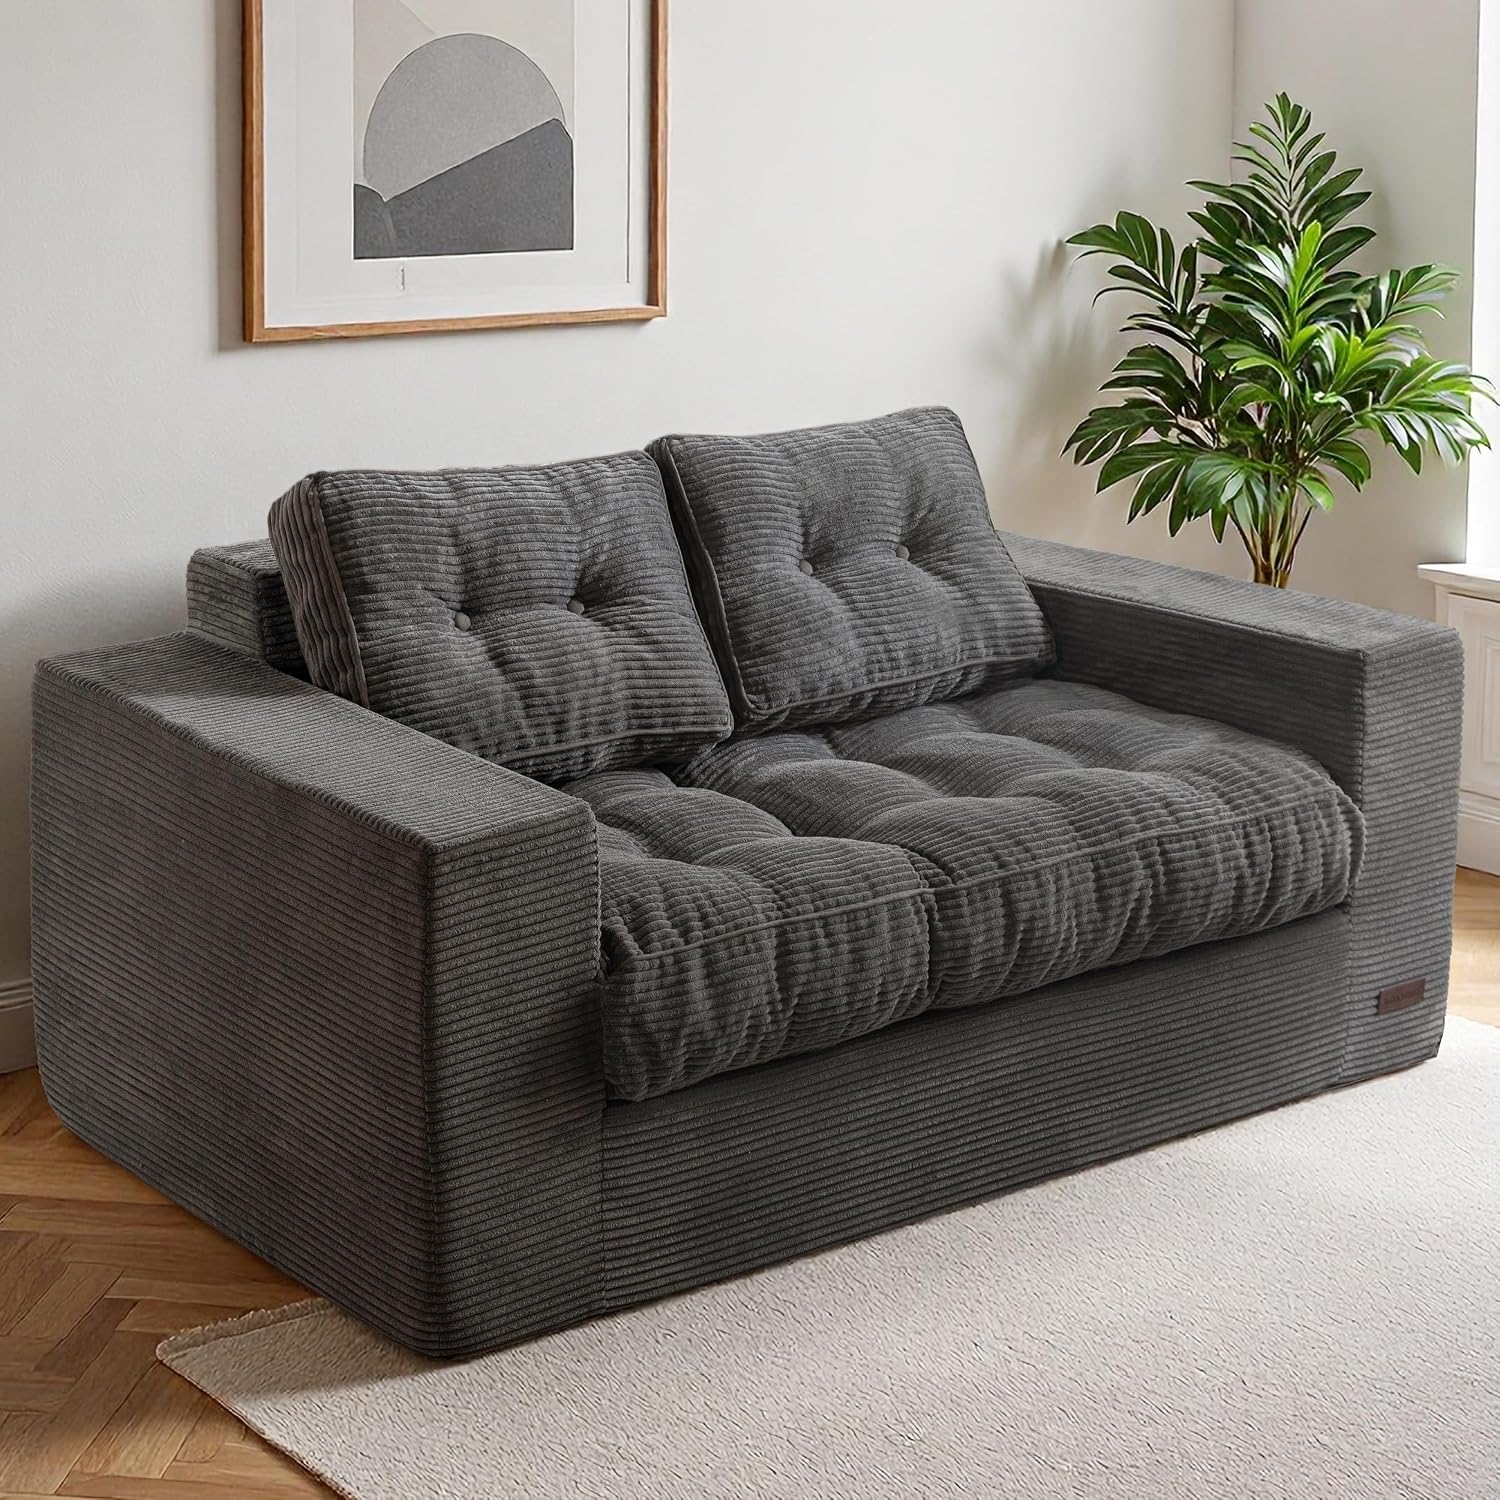
Two Loveseats Instead of One Sofa
A room too small for a full sofa doesn't have to settle for less seating — two loveseats offer nearly the same capacity in a more flexible footprint.
They can sit parallel to each other or be angled inward depending on how social the room needs to feel.
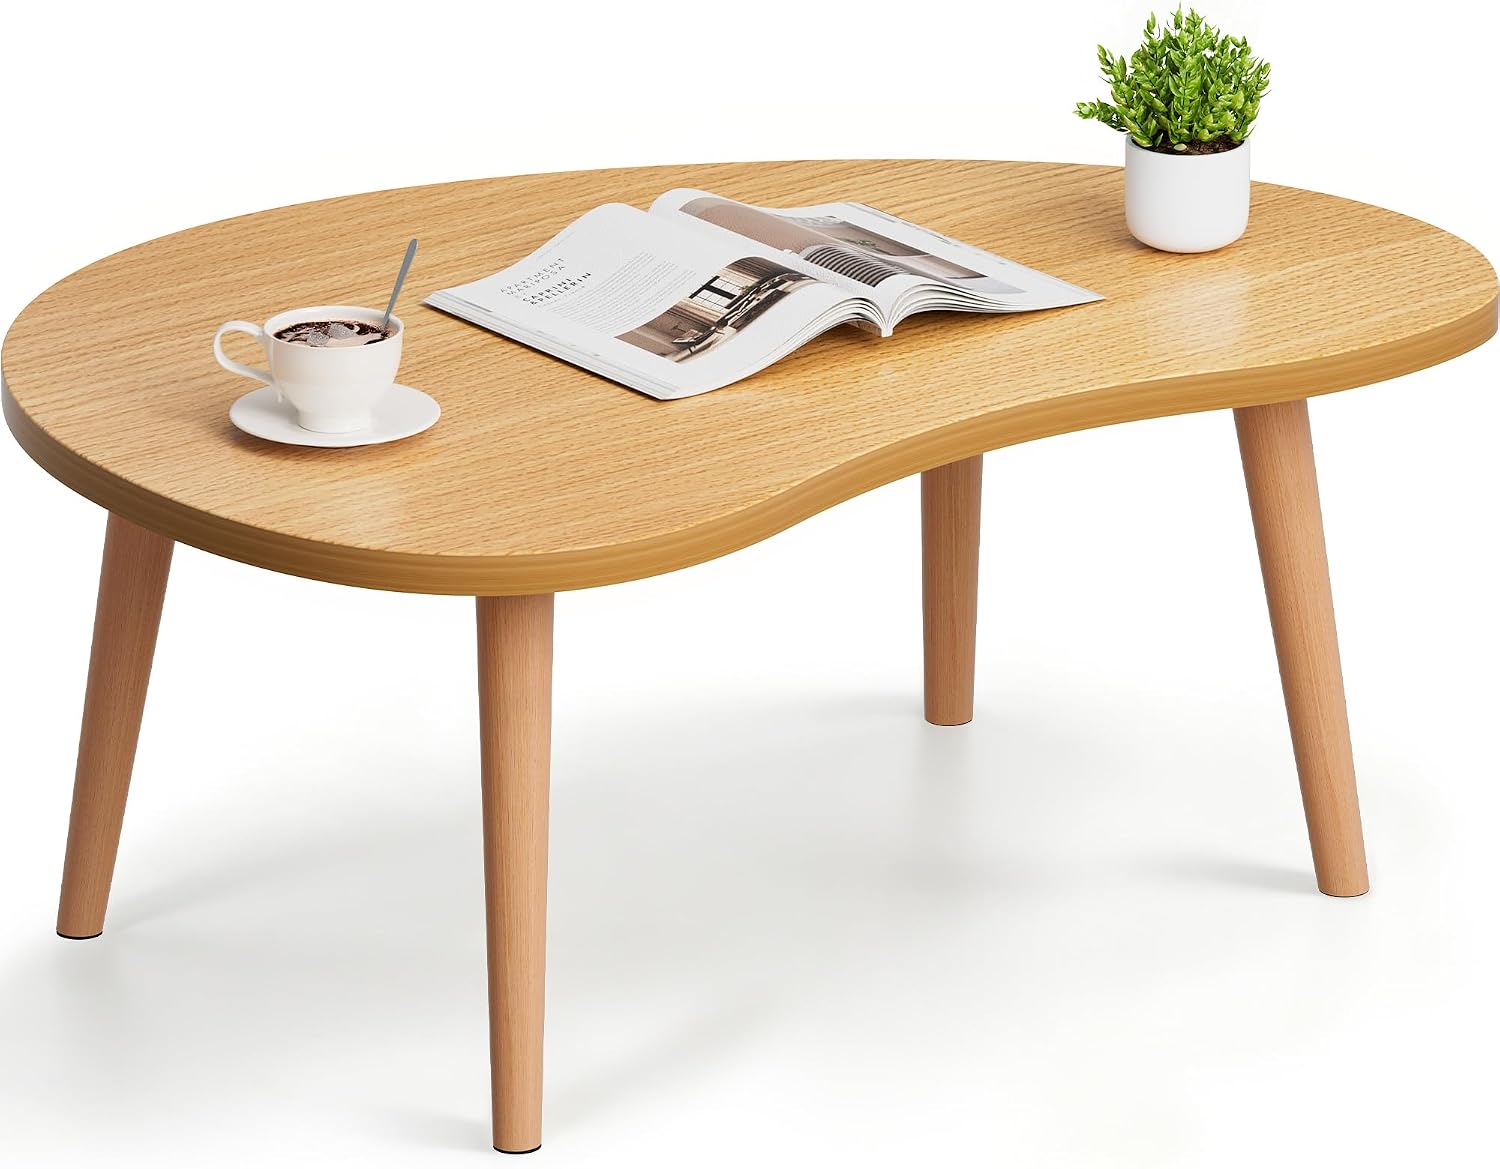
Paired with a square or round coffee table, the whole arrangement keeps a natural flow even in a genuinely tight space.

The Corner Hugger
An awkward unused corner stops being a problem once a sectional or small couch gets nestled directly into it.
A cozy corner sectional with soft pillows and a knit throw, paired with a round coffee table and a jute rug, opens the rest of the room up naturally.
This layout delivers a genuine cozy nook without adding any real clutter to the floor plan.


Double Sofa Energy
For a room with the square footage to spare, two full sofas facing each other brings a genuinely elevated feel.
A statement coffee table anchoring the center, with lamps or sconces behind each sofa for ambient light, completes the look.
It's fancy without trying too hard, and it's an especially strong setup for entertaining a group rather than just one or two people.


Zoned Out for Open Floor Plans
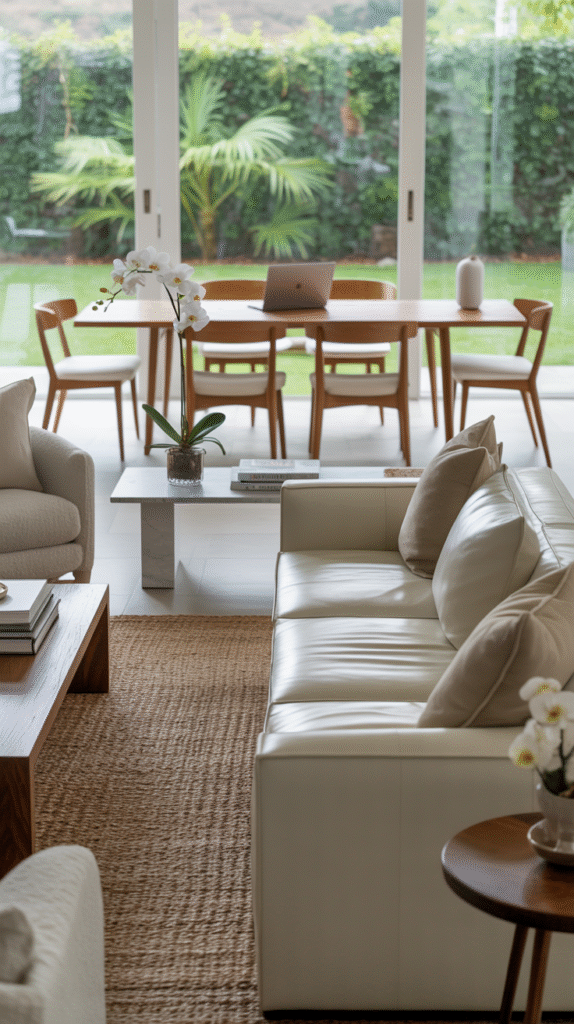
When the living room blends straight into the kitchen, dining area, or home office, zoning becomes essential rather than optional.
A rug visually separates the seating area, the sofa faces away from the dining space, and a console or shelf acts as a subtle divider between zones.
The open space ends up feeling purposeful instead of like one long stretch of furniture with no clear boundaries.


Built for Conversation
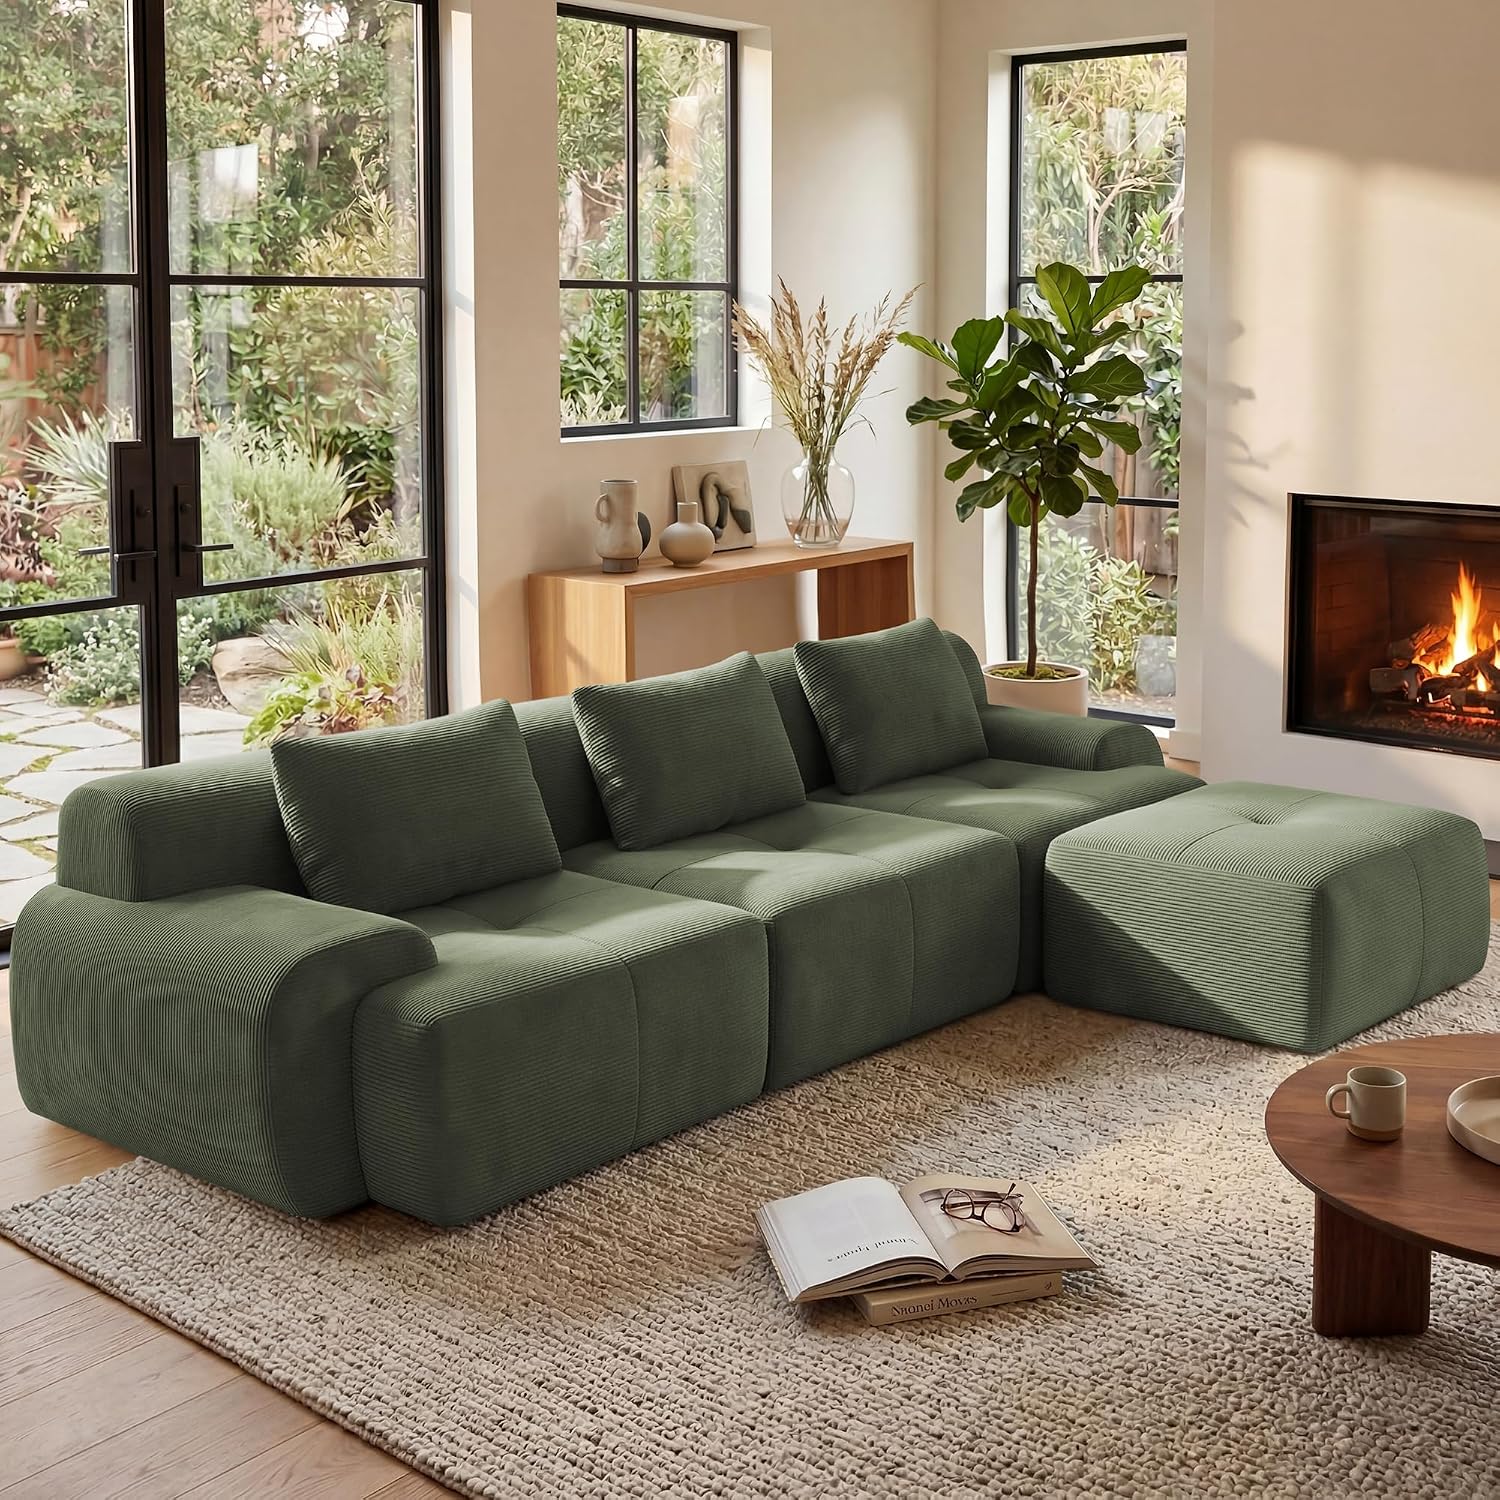
This layout skips the television as the focal point entirely and prioritizes face-to-face conversation instead.
A cozy sectional angled toward a round table, rather than toward a screen, keeps the whole room oriented around talking rather than watching.
It's the right call for a household that leans more toward game nights and long conversations than toward background TV.

The Multi-Tasking Layout
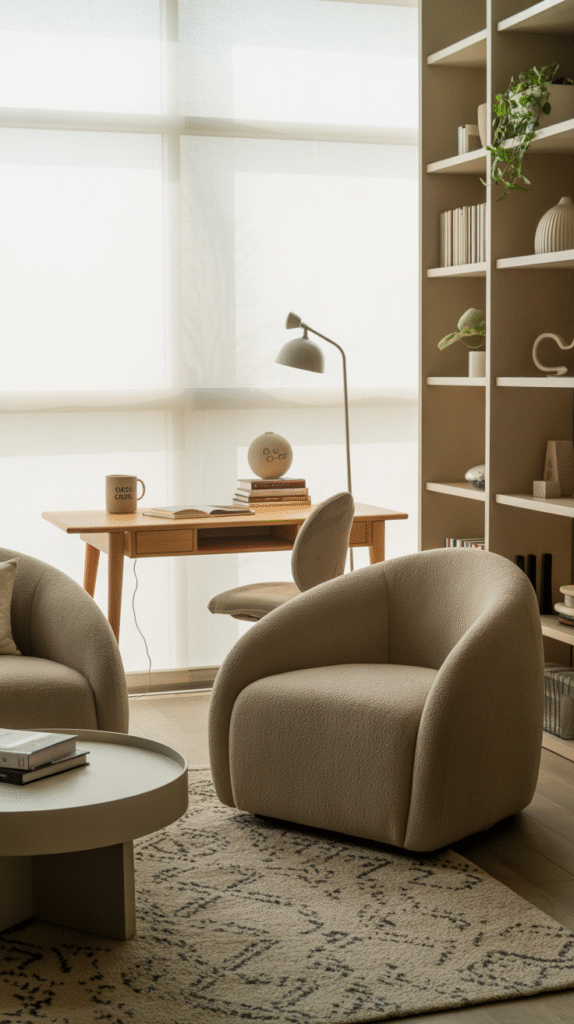
A living room that has to pull double duty needs a layout that acknowledges that directly rather than fighting it.
Splitting the space — sofa and chairs for lounging on one side, a small desk or reading corner on the other — lets both functions coexist.
A rug or a lighting shift between the two zones is usually enough to visually separate them without adding a wall.


Diagonal Drama
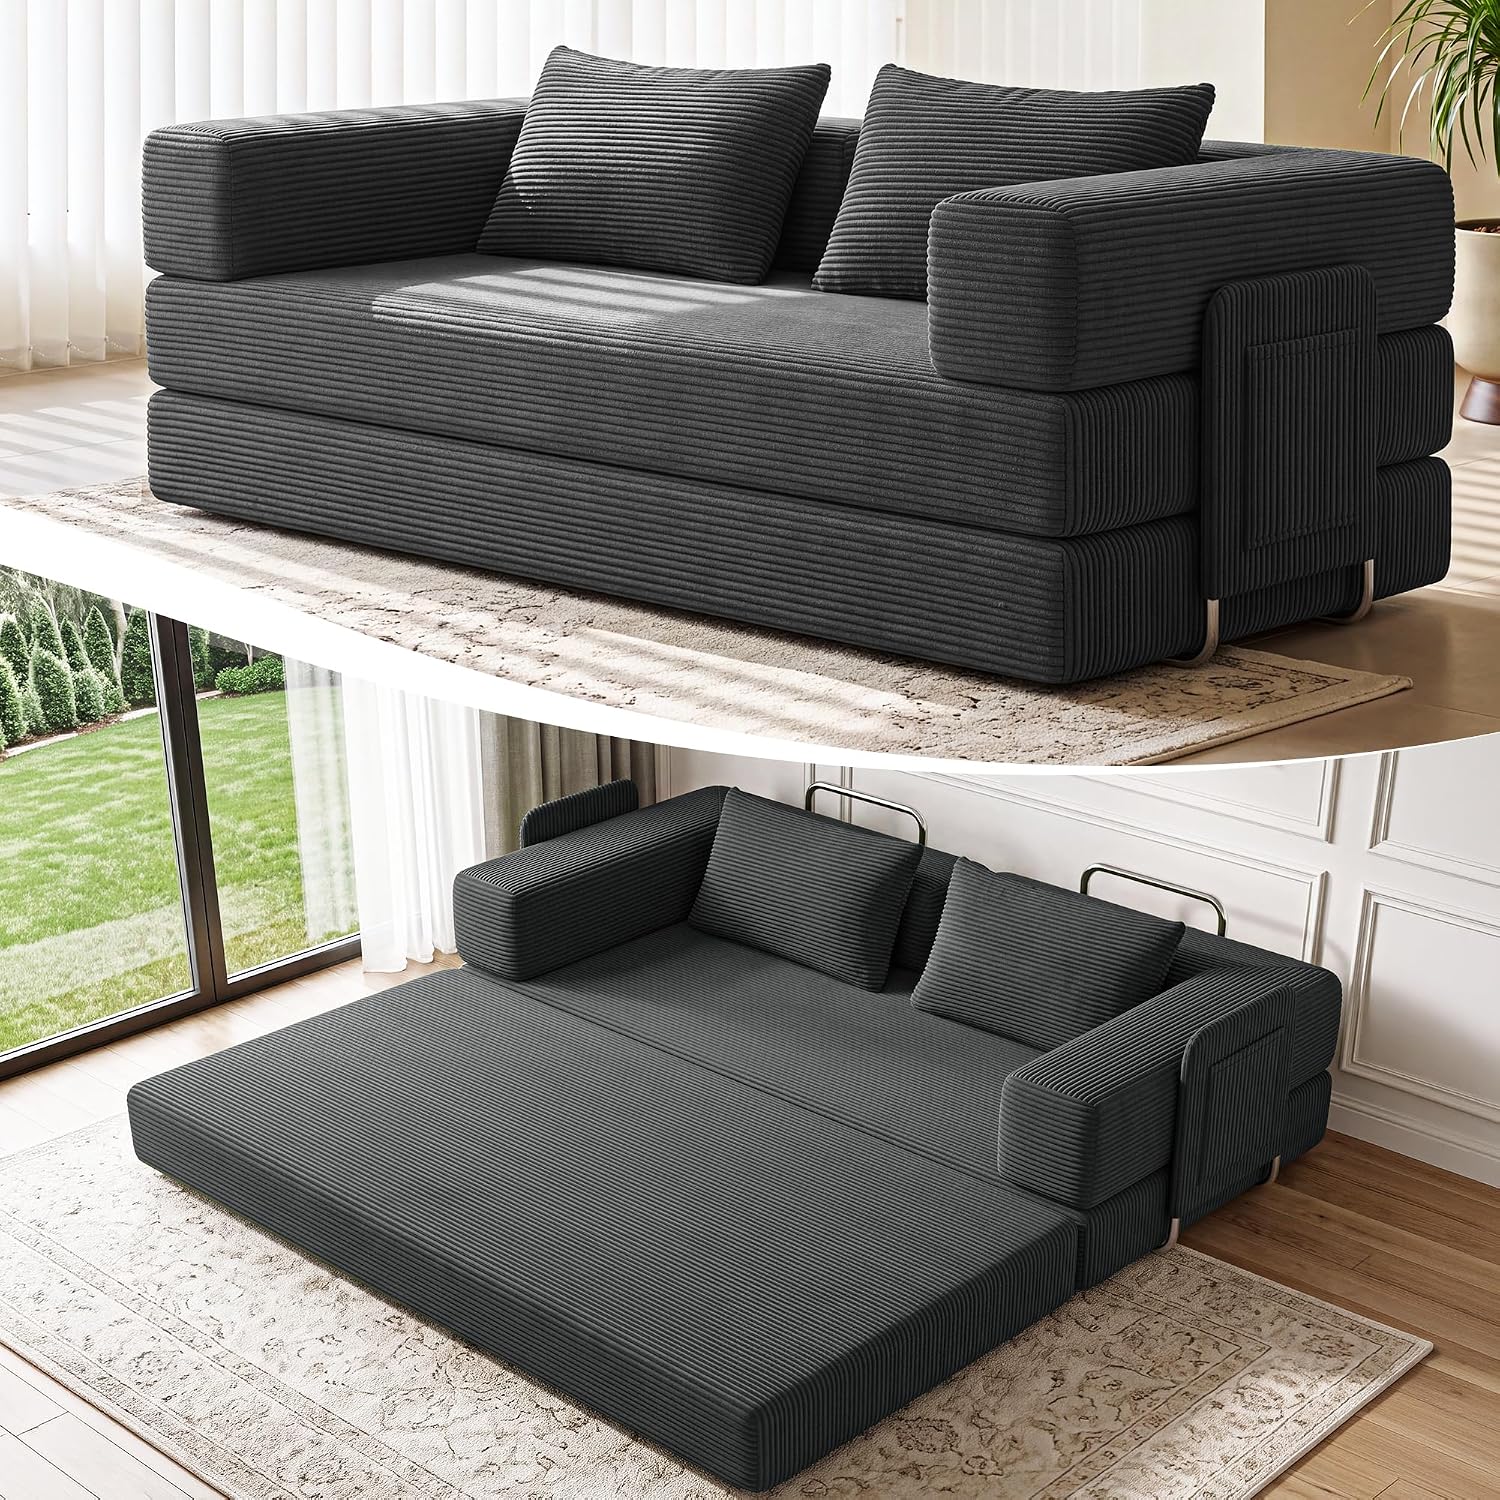
Angling furniture on the diagonal sounds unconventional, but it genuinely works in the right room.
It breaks up a boxy floor plan, adds visual interest that a straight arrangement never creates, and makes a long, narrow room feel noticeably wider.
Angling the sofa toward a corner, especially one with a TV or fireplace, gives the whole layout a surprisingly designer-level feel.


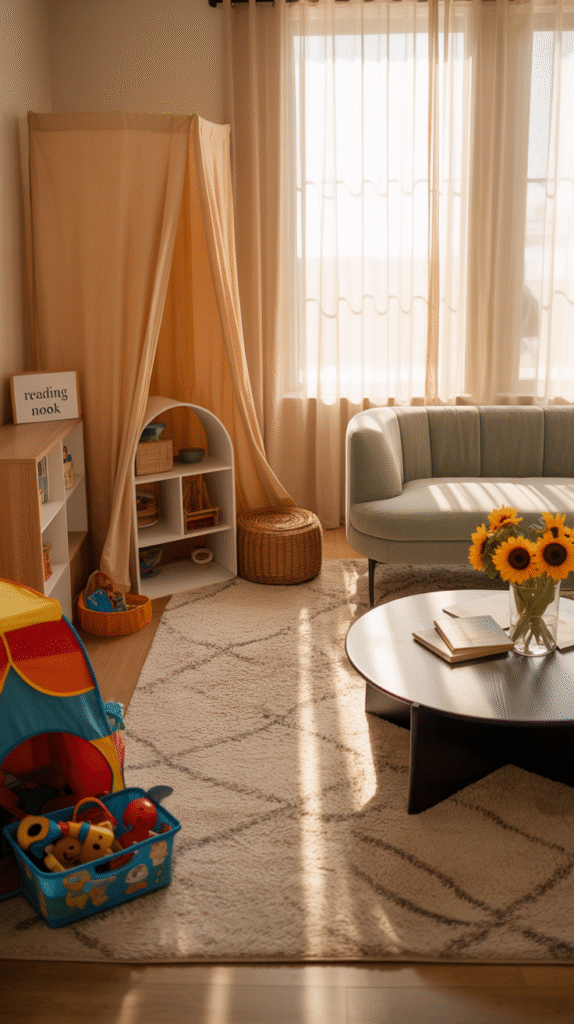
Kids and Adults, Clearly Split
A household with young kids doesn't need to pretend the living room stays photo-ready at all times — splitting the space smartly solves more than it hides.
An adult zone with the couch, chairs and a coffee table that's off-limits to little hands sits apart from a kid zone with a soft rug and a toy basket.
A shelf or bench between the two keeps the space open while still giving each zone its own clear boundary.


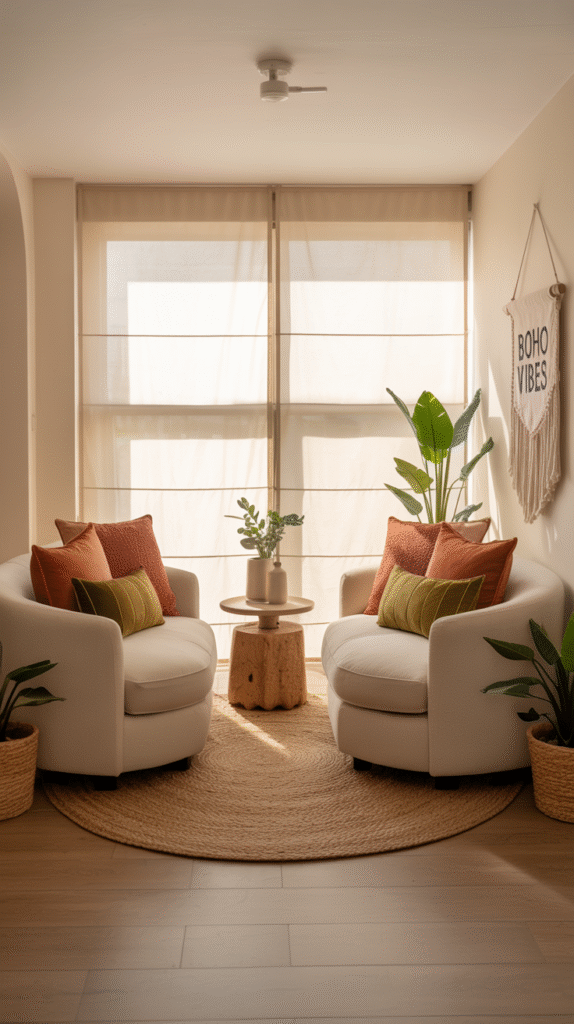
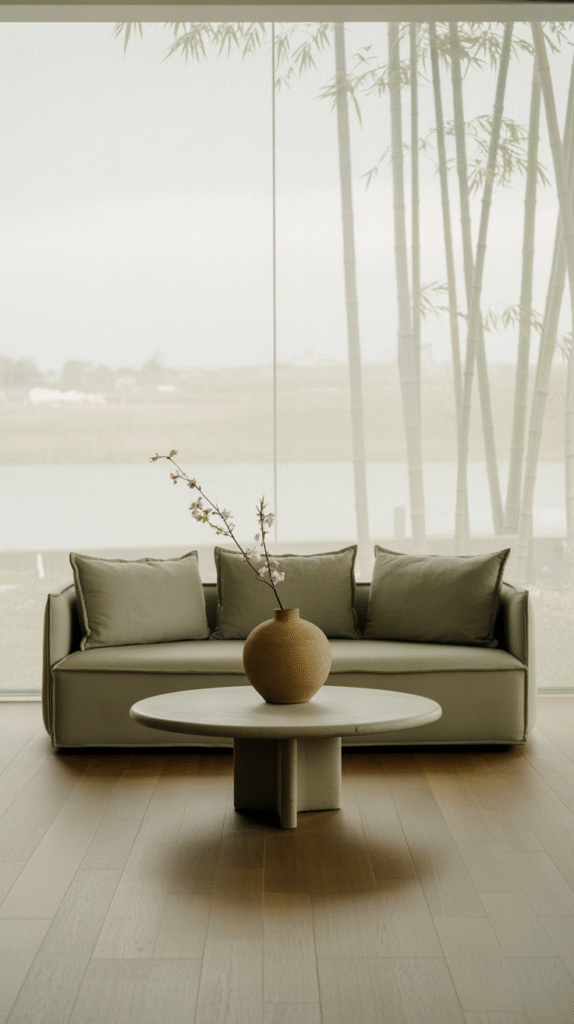
Window-Facing Zen
A room with genuinely good windows should be arranged to actually use them, not ignore them in favor of facing a blank wall.
Turning the sofa toward the view instead of away from it makes the space feel calmer and considerably more connected to the outdoors.
Sheer curtains soften the light coming in, and a leafy plant or two rounds out the quiet, window-facing mood.



The Minimalist Dream
For anyone who genuinely doesn't want clutter, the minimalist layout is really about editing down to the essentials.
One streamlined sofa, one coffee table, and an optional single chair or pouf is the entire formula — nothing more gets added.
Neutral tones and low-profile furniture make the whole room feel instantly larger and calmer than a more furnished layout ever could.

Final Thoughts
A fortune spent on decor can't fix a layout that doesn't work. It's the furniture equivalent of a beautifully tailored outfit that doesn't actually fit — uncomfortable no matter how good it looks from across the room.
Moving things around five times before it finally clicks is normal, not a failure. Look at the space, picture the setup that actually fits how it gets used, and start shuffling — the right layout is usually just a few furniture moves away.